
554 Chestnut Drive Oswego, IL 60543
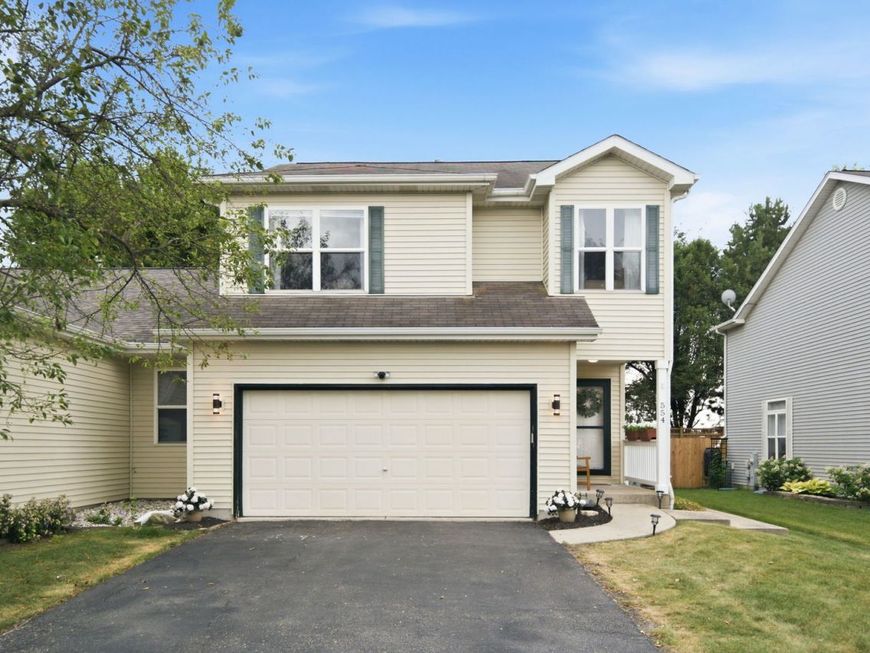
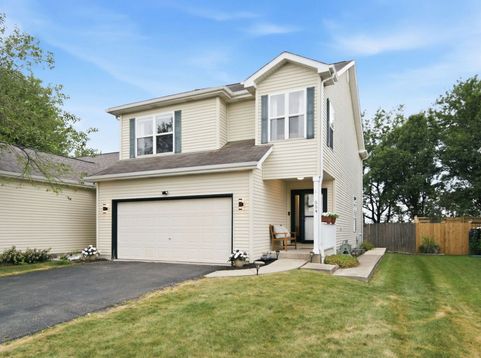
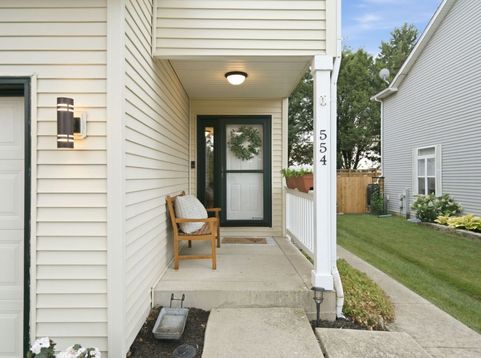
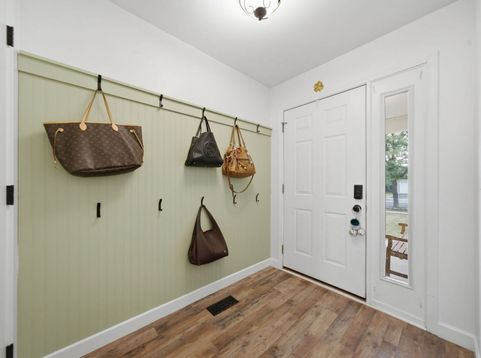
Welcome to this beautifully updated end-unit home in the desirable Morgan Crossing subdivision of Oswego! This 3-bedroom + loft, 2.5-bath home with a 2-car attached garage offers an open-concept layout, partially finished basement, modern updates, and a functional floor plan perfect for everyday living. The entryway is thoughtfully designed with a custom board and batten accent wall and built-in coat area, offering both style and everyday functionality. As you move through the home, you'll be welcomed into a dramatic two-story living room featuring a stunning shiplap fireplace feature wall with an electric fireplace, creating a warm and inviting focal point. The space flows seamlessly into the remodeled kitchen, complete with Carrara marble countertops, an undermount sink, and a clean, modern design. Newer luxury vinyl plank flooring extends throughout the entire first floor and all bedrooms, providing both durability and a cohesive look. The first-floor powder room was fully remodeled in 2024 with stylish finishes. Upstairs, you'll find three generously sized bedrooms along with a lofted area for added functionality. Two of the bedrooms feature vaulted ceilings, including the spacious primary suite, which offers a walk-in closet and private en-suite bathroom. The partially finished basement includes drywall that has been prepped for paint, offering a great opportunity to easily expand your living space. Step outside to your private backyard, complete with a patio and a brand-new fence, ideal for relaxing or entertaining. You'll enjoy easy access to dining, shopping, parks, and nearby walking trails and community green spaces, as well as all that downtown Oswego has to offer. Commuting is a breeze with convenient access to Route 34 and Route 30, along with the Aurora Metra Station just about 10-15 minutes away. Located within highly rated Oswego School District 308, this home offers the perfect combination of location, lifestyle, and convenience. All updates include: fresh paint throughout (2026), new backyard fence (2026), new garage door opener (2026), powder bathroom remodel (2024), partially finished basement with drywall & recessed lighting (2023), kitchen remodel featuring Carrara marble countertops & undermount sink (2021), luxury vinyl plank (LVP) flooring throughout first floor & bedrooms (2021), shiplap fireplace feature wall with electric fireplace (2021), loft wrought iron railing spindles (2021), and air conditioner (2020).

Baird & Warner Heiden Smith Bond Agent Cell: 630.659.7440 Email
Property Details
Amenities
Feature Descriptions
Room Information
Schools
Disclaimer: The accuracy of all information regardless of source, including but not limited to square footage and lot size, is deemed reliable but not guaranteed nor warranted and should be personally verified through personal inspection by and/or with the appropriate professionals.
Location
See details and scored characteristics about this location.



Listing Office: Keller Williams Infinity
Listing Office Phone: 630-778-5800

Member Participants (and their affiliated licensees, if applicable) shall indicate on their websites that IDX information is provided exclusively for consumers’ personal non-commercial use, that it may not be used for any purpose other than to identify prospective properties consumers may be interested in purchasing, that the data is deemed reliable but is not guaranteed by MLS GRID, and that the use of the MLS GRID Data may be subject to an end user license agreement prescribed by the Member Participant’s applicable MLS if any and as amended from time to time. MLS GRID may, at its discretion, require use of other disclaimers as necessary to protect Member Participant, and/or their MLS from liability.
Based on information submitted to the MLS GRID. All data is obtained from various sources and may not have been verified by broker or MLS GRID. Supplied Open House Information is subject to change without notice. All information should be independently reviewed and verified for accuracy. Properties may or may not be listed by the office/agent presenting the information.
Select a format below, new window will open and will prompt you to print.


AWARD WINNING SERVICES

GLOBAL REACH & HOME INSURANCE



WEBSITE AWARDS


Market Report
Sign up today to stay updated on what’s happening in your local real estate market.
